



California Proposition 65 Warning
 WARNING: This product may contain materials and/or chemicals such as arsenic, lead, and others that are known by the state of California to cause cancer and/or reproductive problems.
For more information, visit www.P65Warnings.ca.gov
Payment & Security
Payment methods
Your payment information is processed securely. We do not store credit card details nor have access to your credit card information.
Security

Estimate shipping
More product information
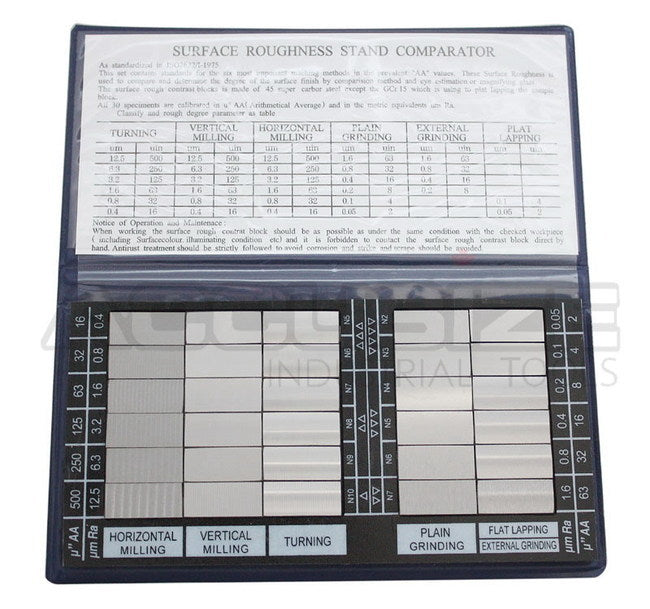
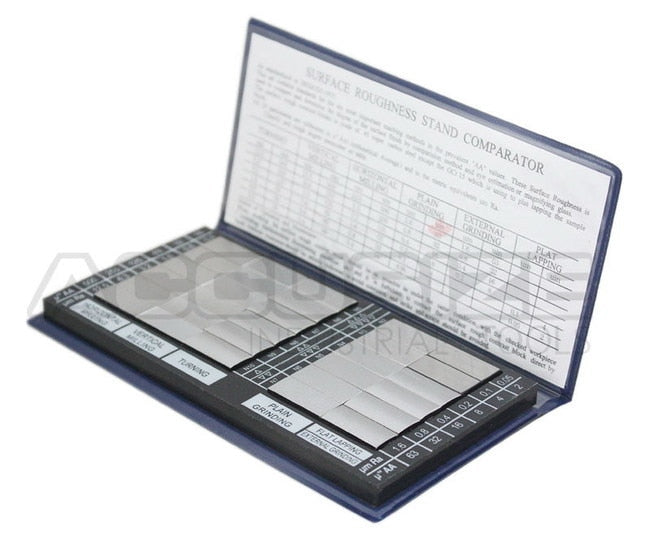



Surface Roughness Comparator Inch/Metric Combo #3602-0226
Applications:
- Used to determine the degree of the surface finish by comparison method and visual estimation or magnifying glass.
- Ideal for on-site or in-process checks in a machine shop, inspection lab, or QC environment.
Features:


- Contains standards for the (6) most important machining methods: horizontal milling, vertical milling, turning, plain grinding, flat lapping and external grinding.
- Range of 2 to 500μ" and 0.05 to 12.5μm
- Convenient format: each finish sample is bonded in a compact panel and labeled clearly for quick reference.
- Protective fitted case included for easy transport and storage.
How to Use:
- Select the finish range closest to your part’s expected roughness.
- Compare the sample to the part surface—visually or under magnification—to estimate the part’s roughness.
- Record approximate Ra values in both μin and μm if needed.
| Machining Method | Specimens | No. of Specimens |
| Turning | 16, 32, 63, 125, 250 and 500μ"AA | 6 |
| Vertical Milling | 16, 32, 63, 125, 250 and 500μ"AA | 6 |
| Horizontal Milling | 16, 32, 63, 125, 250 and 500μ"AA | 6 |
| Plain Grinding | 2, 4, 8, 16, 32 and 63μ"AA | 6 |
| External Grinding | 8, 16, 32 and 63μ"AA | 4 |
| Flat Lapping | 2 and 4μ"AA | 2 |
